Direct Access To All Multiple Listings Like Realtors®

(Prices and inventory current as of Nov 30, 1999)

See Pictures and updates (icon)See photos and updates from listings directly in your feed

Share with you friends (icon)Share your favorite listings with friends and family

Save your search (icon)Save your search and get new listings directly in your mailbox before everybody else

Direct Access To All Multiple
Listings Like Realtors®

(Prices and inventory current as of Nov 30, 1999)

See Pictures and updates (icon)See photos and updates from listings directly in your feed

Share with you friends (icon)Share your favorite listings with friends and family

Save your search (icon)Save your search and get new listings directly in your mailbox before everybody else

Sign Up

it's quick and easy

We'll never post to social networks

or

  • This field is for validation purposes and should be left unchanged.

Already an account? Log in here

Log in

Please check username or password!

No account yet? Register here

Password forgotten? Reset your password

Reset your password

The email address does not seems to be correct!

Please check your email to reset your password

No account yet? Register here

Sign-up for FREE !

Sign-up to save your favorites.
By creating an account we can offer you even more then just saving your favorites:

Get new properties in your mailbox before anybody else

Easily save you searches

Receive handy tips and tricks on buying a new house

Register NOW

Already an account? Login here

20205 66th Avenue Ct E, Spanaway, WA 98387

$509,000 (Active)
All pictures
Listed by: Robert Njoku - Skyline Properties, Inc.

20205 66th Avenue Ct E, Spanaway, WA 98387

$$509,000
Active
est.$509,000/month.
3 beds. 2 baths. 10,125 Sqft.

Get More Info

  • This field is for validation purposes and should be left unchanged.
  • This field is hidden when viewing the form

Payment Calculator

$/mo
Interest Rate,
This product uses the FRED® API but is not endorsed or certified by the Federal Reserve Bank of St. Louis.

Mortgage Broker

Start My Approval
or Call Now: (425) 275-1640

20205 66th Avenue Ct E, Spanaway, WA 98387

$509,000
Active
est.$509,000/month.
3 beds 2.5 baths 10,125 Sq.ft.
Download Listing As PDF

Generating PDF

Property details for 20205 66th Avenue Ct E, Spanaway, WA 98387
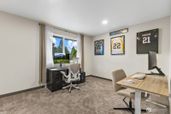
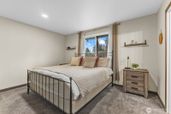
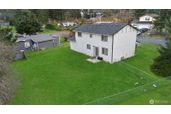
Ask about the $12,000* financing credit! Welcome home to this beautifully maintained like-new 3-bedroom, 3-bath stunner offering 1,617 sq ft of thoughtfully designed living space on a peaceful nearly ¼-acre greenbelt lot. Featuring a versatile layout with a true third bedroom complete with a closet, plus an additional den/office perfect for remote work, playroom, or flex space, this home delivers both comfort and functionality.The bright open-concept main level is filled with natural light and features durable laminate flooring, a mini split system for efficient comfort, and seamless flow between the living, dining, and kitchen spaces. The kitchen is designed to impress with slab granite countertops, stainless steel appliances, a breakfast bar, and a spacious walk-in pantry ideal for entertaining and everyday living.Upstairs, retreat to the spacious primary suite with a large walk-in closet and private ensuite bath. A convenient upstairs utility room adds everyday. Step outside to enjoy rare privacy with a partially fenced backyard backing to a serene greenbelt, plus front and back patios perfect for relaxing or entertaining. Located just minutes from parks, shopping, Fredrickson amenities, and easy freeway access, this home perfectly blends modern living, privacy, and convenience. Includes a 1-year home warranty.
Broker details: Skyline Properties, Inc.

Listed by: Robert Njoku
mlslogo
Property Description

MLS Information

  • Listing: 2482072
  • Listing Last Modified: 2026-06-03

Property Details

  • Standard Status: Active
  • MLS Status: Active
  • Built in: 2023
  • Subdivision: Bethel

Geographic Data

  • County: Pierce
  • MLS Area: Bethel
  • Directions: GPS Friendly.
Features

Interior Features

  • Flooring: Carpet
  • Bedrooms: 3
  • Full baths: 2.5
  • Half baths: 1
  • Living area: 1656
  • Interior Features: Walk-In Closet(s), Ceiling Fan(s), Pantry

Exterior Features

  • Roof type: Composition
  • Lot description: Corner Lot, Cul-De-Sac, Paved, Level
  • View: Territorial

Parking

    Utilities

    • Sewer: Septic Tank
    • Water: Public
    • Heating: Baseboard, Ductless, Electric
    Property Information

    Tax Information

    • Tax Annual Amount: $5,374

    Disclaimer

    Based on information submitted to the MLS GRID as of Sat Aug 01 2026 (1.46 PM). IDX information is provided exclusively for consumers’ personal noncommercial use, that it may not be used for any purpose other than to identify prospective properties consumers may be interested in purchasing, that the data is deemed reliable but is not guaranteed by MLS GRID. All data is obtained from various sources and may not have been verified by broker or MLS GRID. Supplied Open House Information is subject to change without notice. All information should be independently reviewed and verified for accuracy. Properties may or may not be listed by the office/agent presenting the information. The three tree icon represents listings courtesy of NWMLS.
    mlslogo

    Step 1 of 6

    Your mortgage approval starts here.

    Answer some questions to receive your approval letter. Get started now - no commitment needed.

    Home Description

    Thumbnail 1
    Thumbnail 2
    Thumbnail 3
    Thumbnail 4
    Thumbnail 5
    Thumbnail 6
    Thumbnail 7
    Thumbnail 8
    Thumbnail 9
    Thumbnail 10
    Thumbnail 11
    Thumbnail 12
    Thumbnail 13
    Thumbnail 14
    Thumbnail 15
    Thumbnail 16
    Thumbnail 17
    Thumbnail 18
    Thumbnail 19
    Thumbnail 20
    Thumbnail 21
    Thumbnail 22
    Thumbnail 23
    Thumbnail 24
    Thumbnail 25
    Thumbnail 26